Default sidemenu image
Search

Leave a Message

Thank you for your message. We will be in touch with you shortly.

Explore Our Properties

Property Description

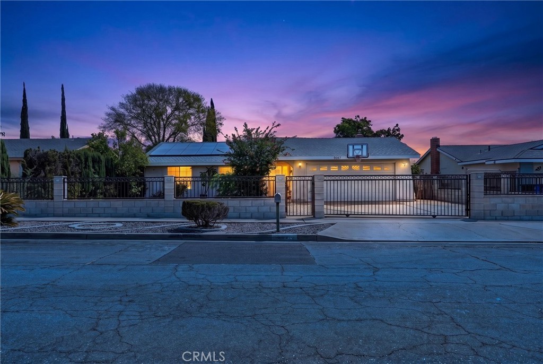
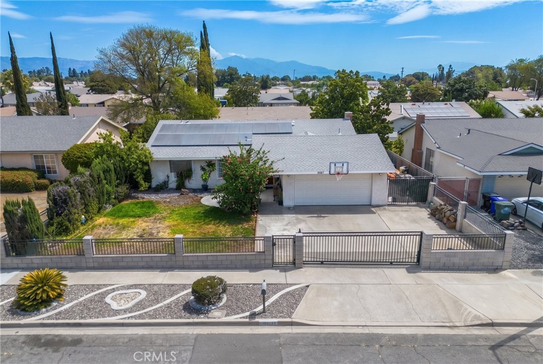
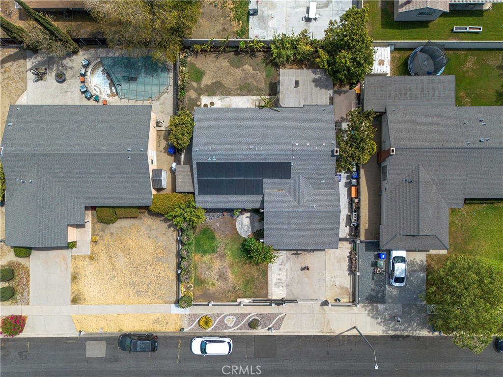
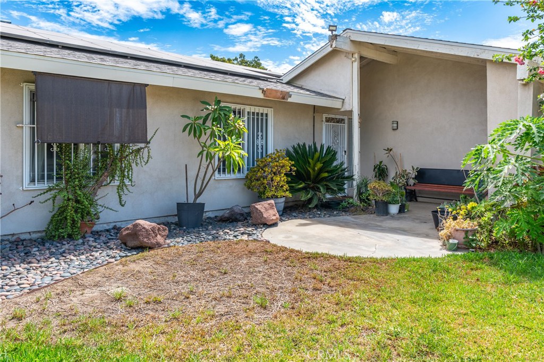
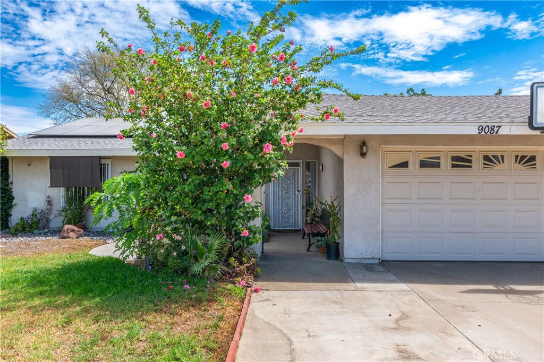
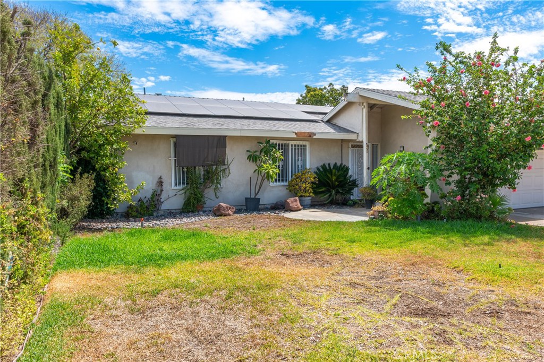
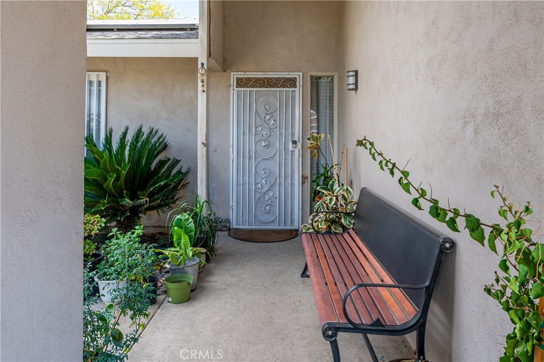
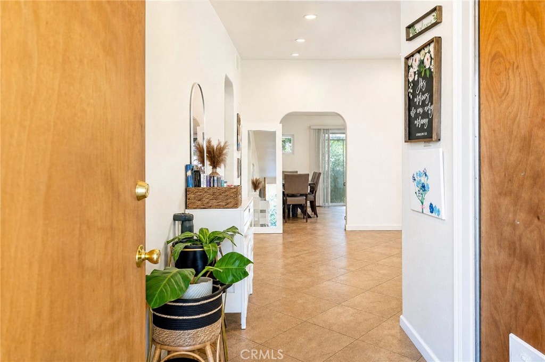
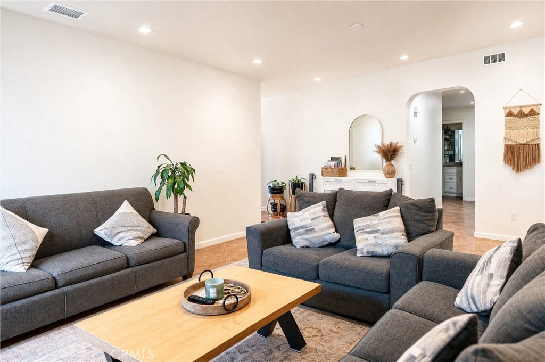
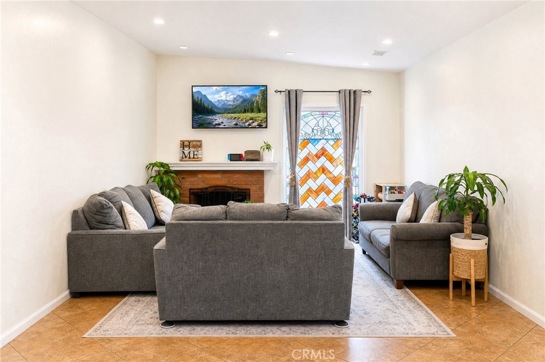
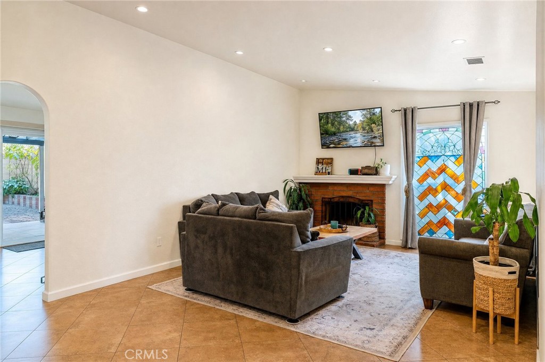
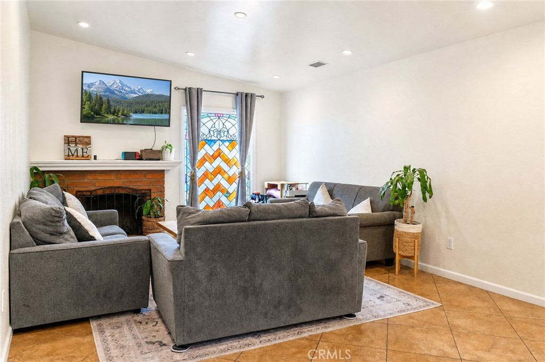
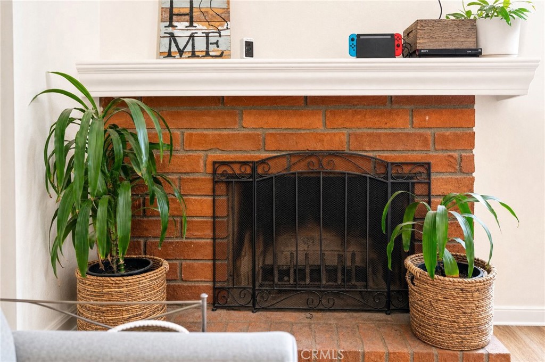
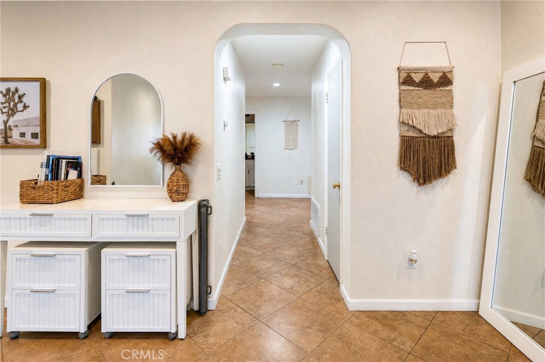
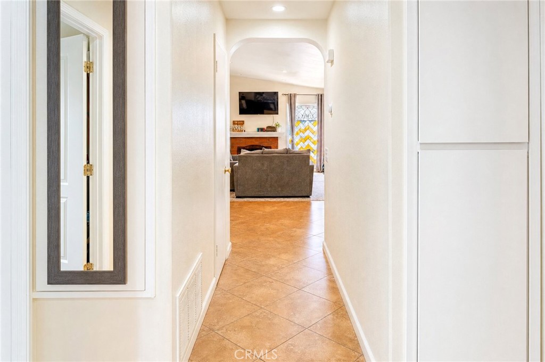
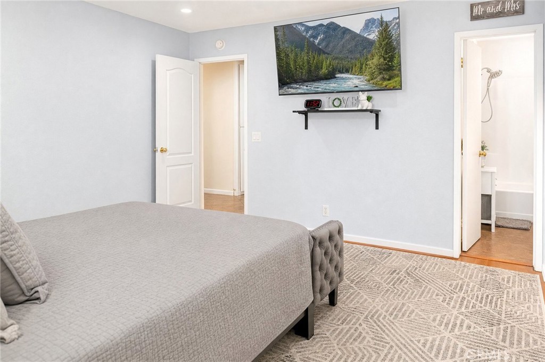
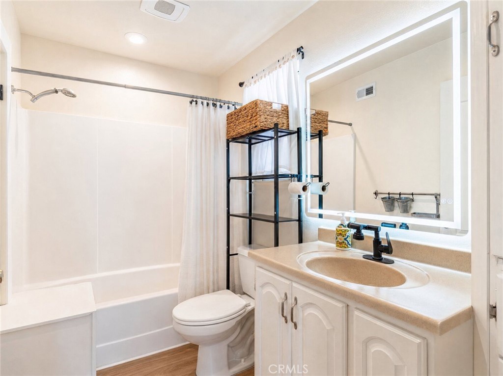
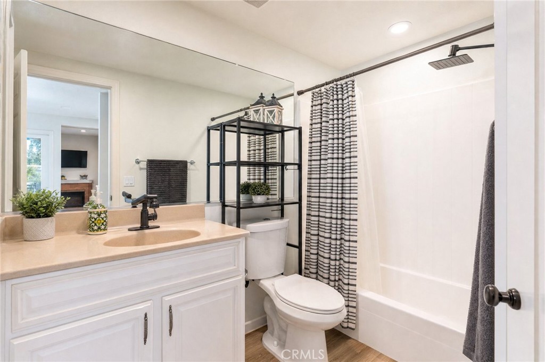
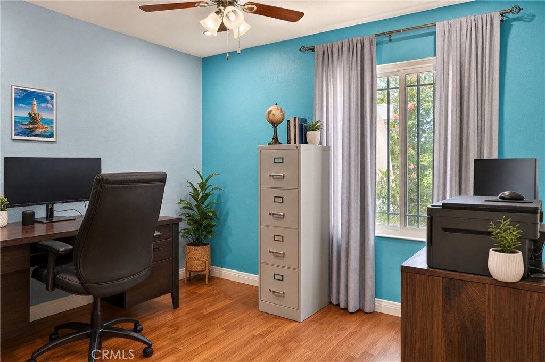
PAID-OFF SOLAR! NEW ROOF! NEW ELECTRICAL PANEL! This beautifully upgraded home combines modern style, comfort, and valuable improvements in one exceptional property. Step inside to soaring vaulted ceilings, recessed lighting, dual-pane windows throughout, and a cozy gas fireplace.

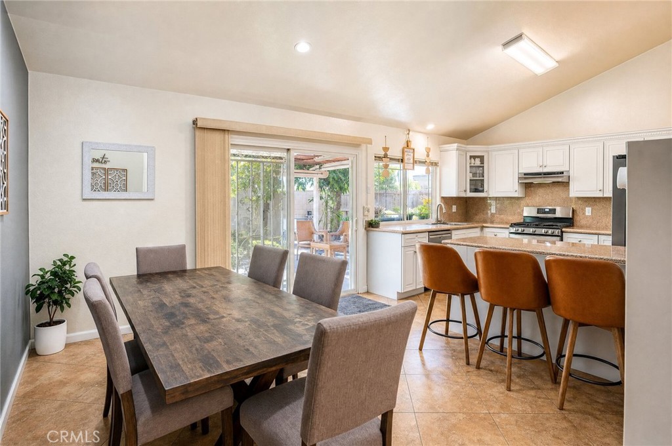
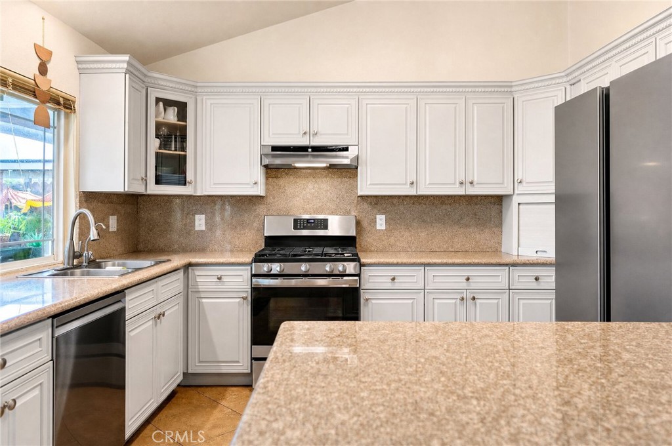
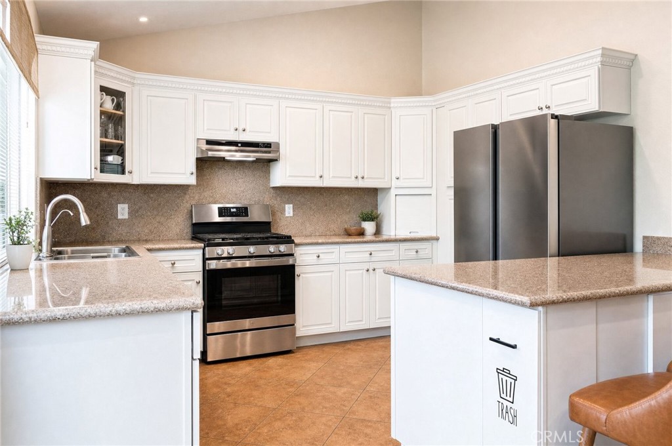
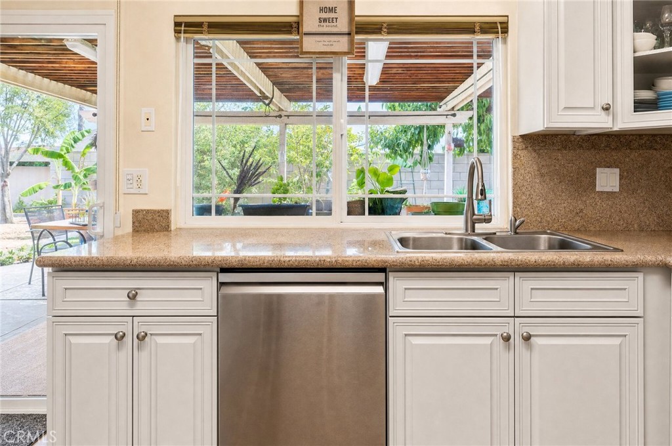
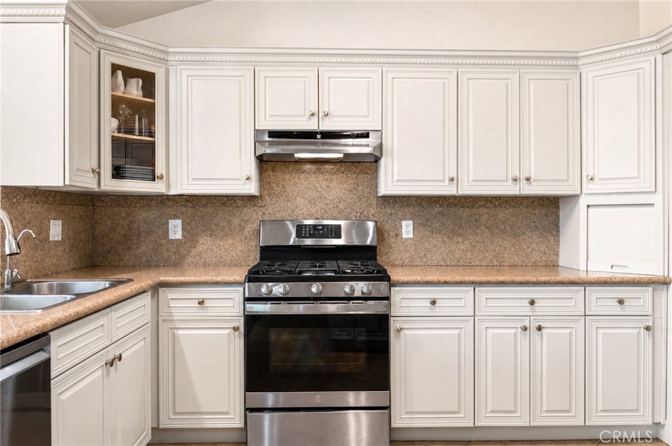
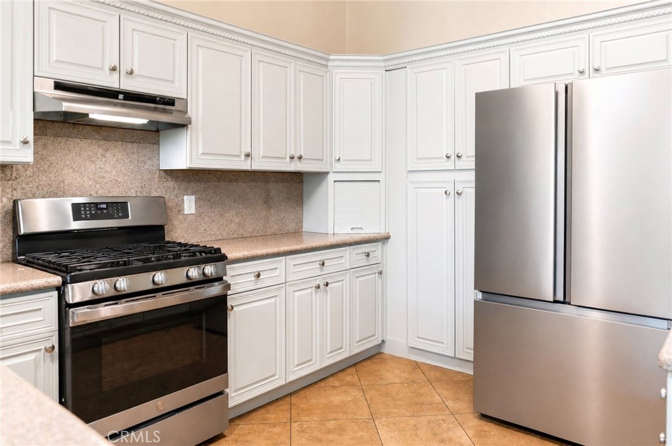
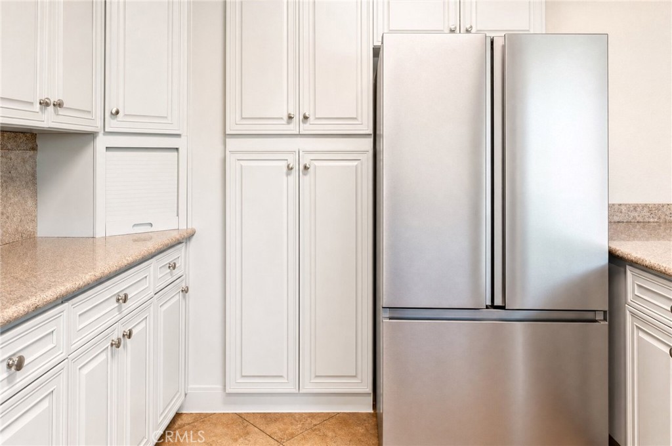
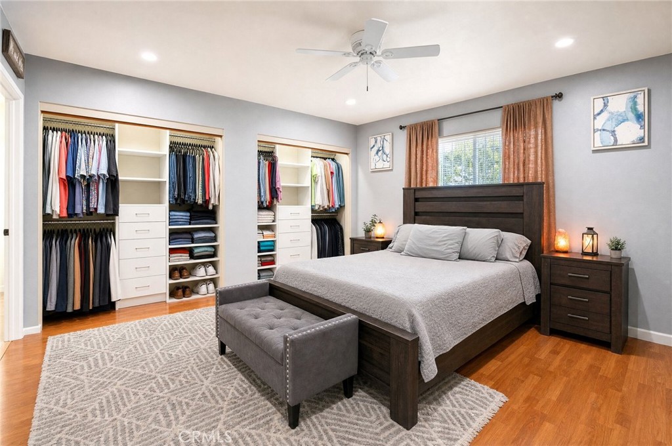
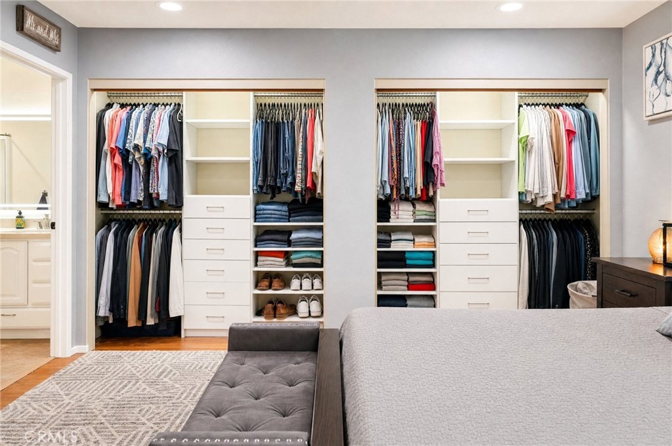
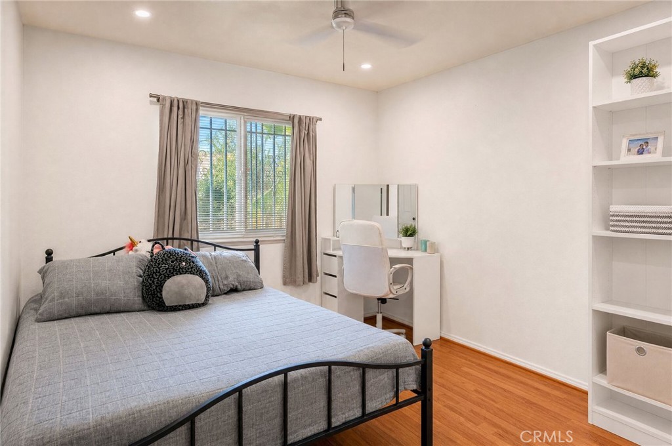
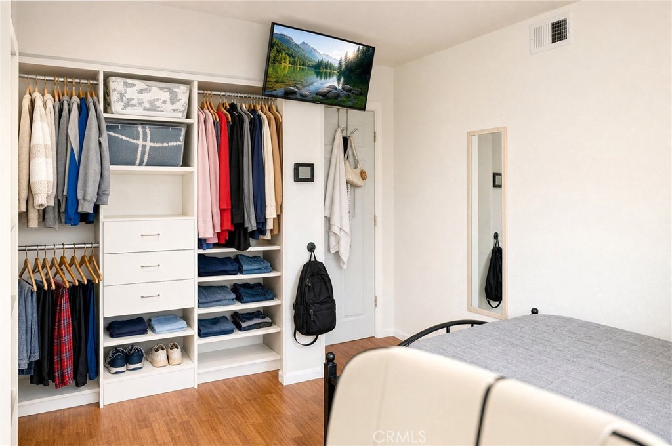
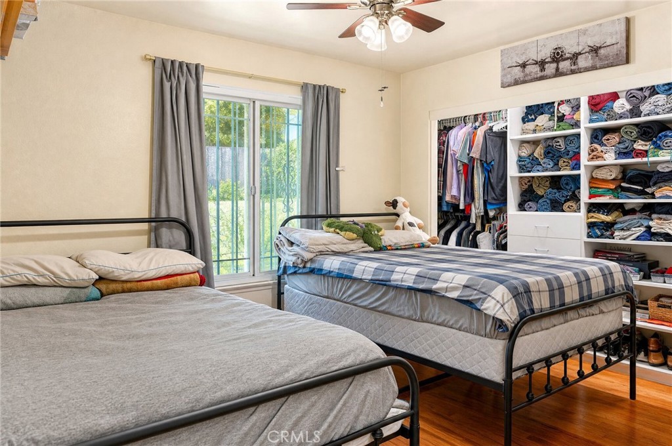
The upgraded modern kitchen is sure to impress, featuring shaker cabinets, granite countertops, and a spacious center island--perfect for cooking and entertaining. Each bedroom offers custom closets, while the newer AC system and central air provide year-round comfort.

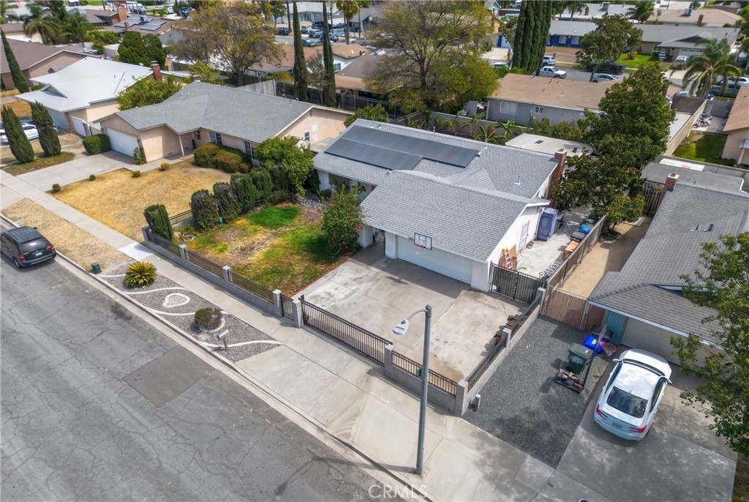
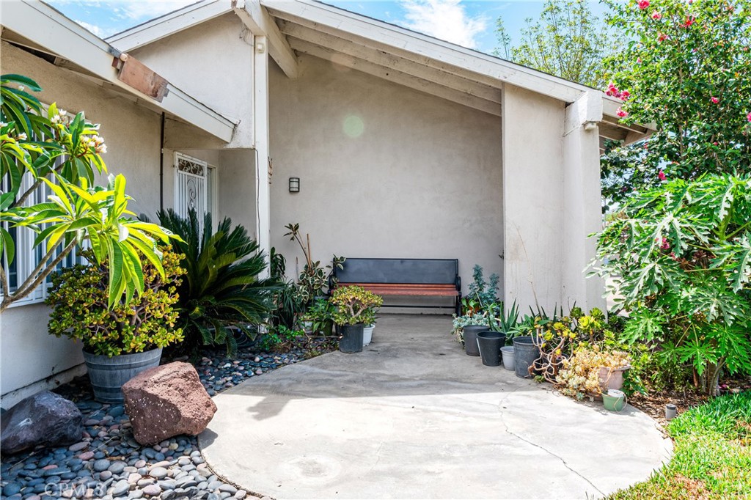
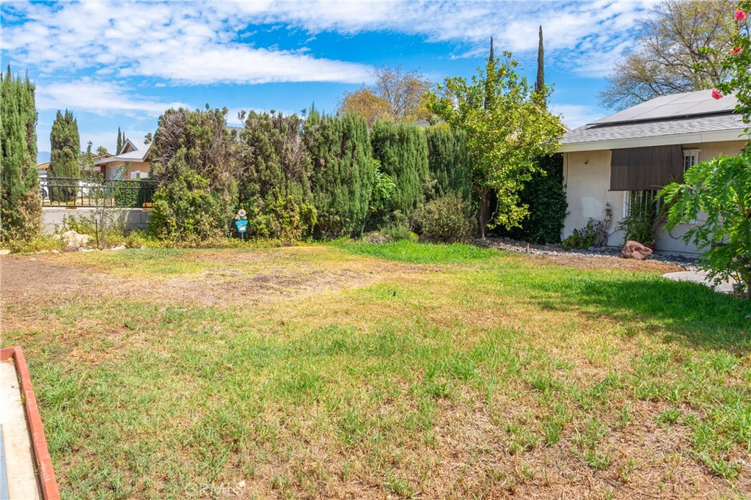
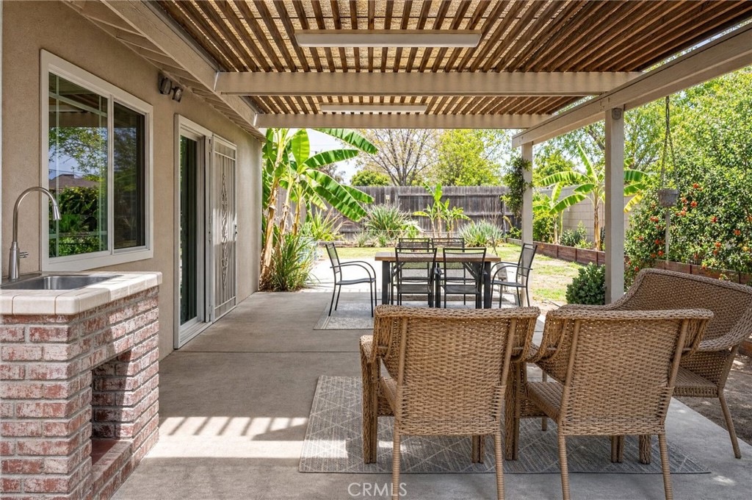
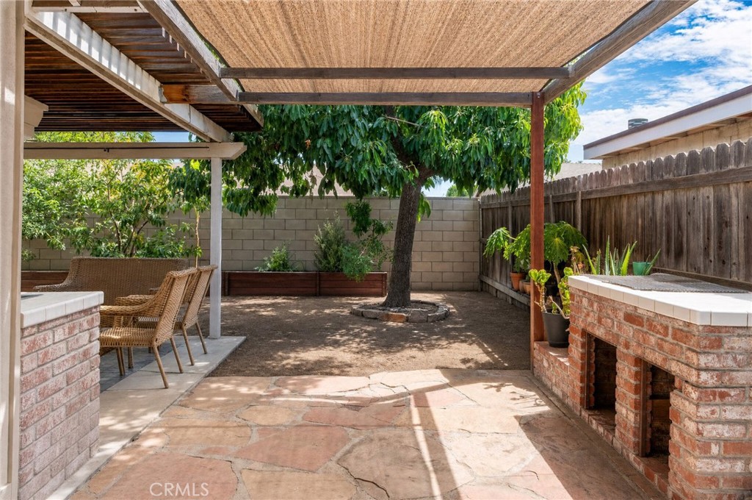
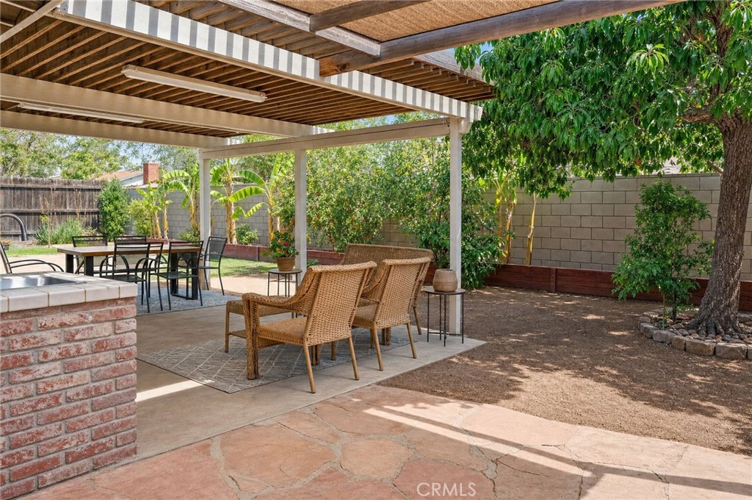
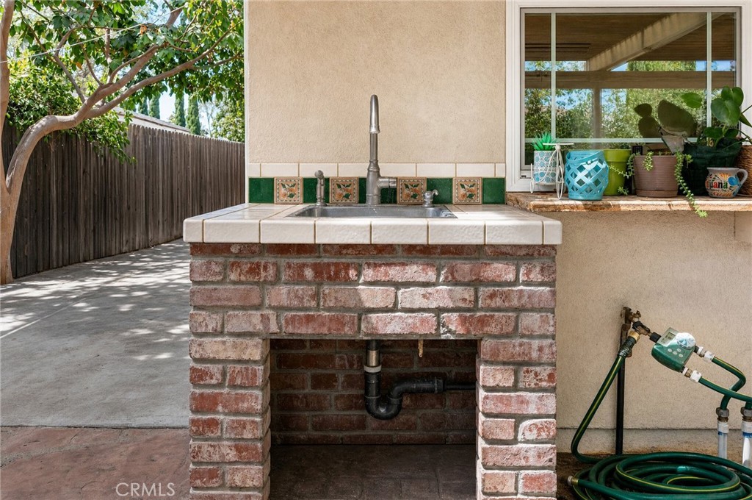
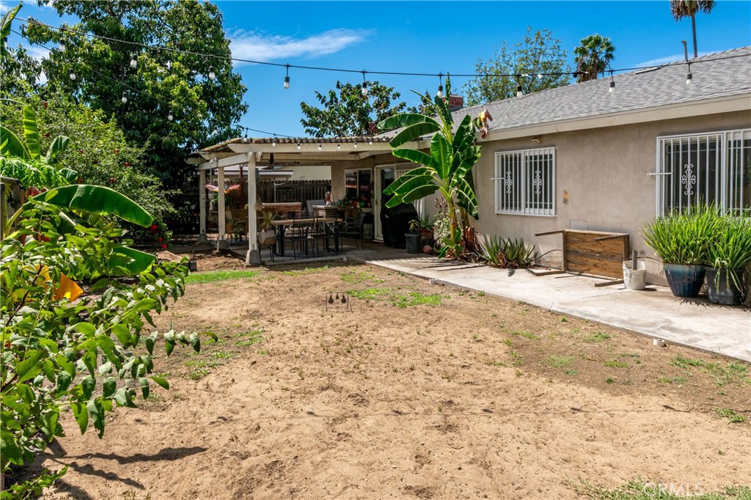
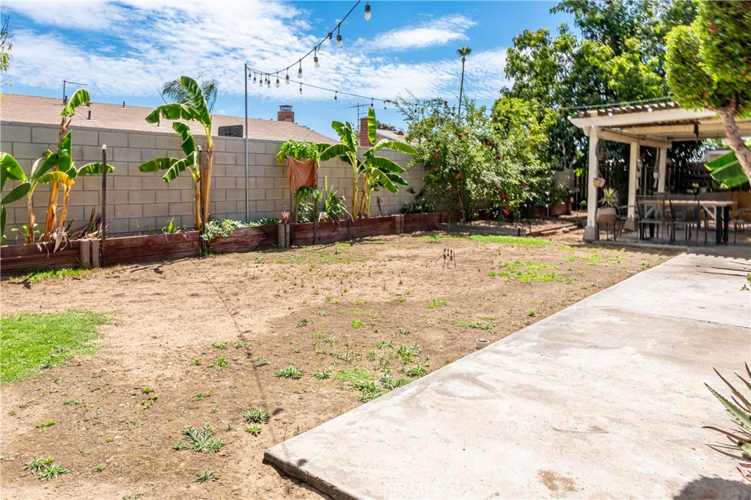
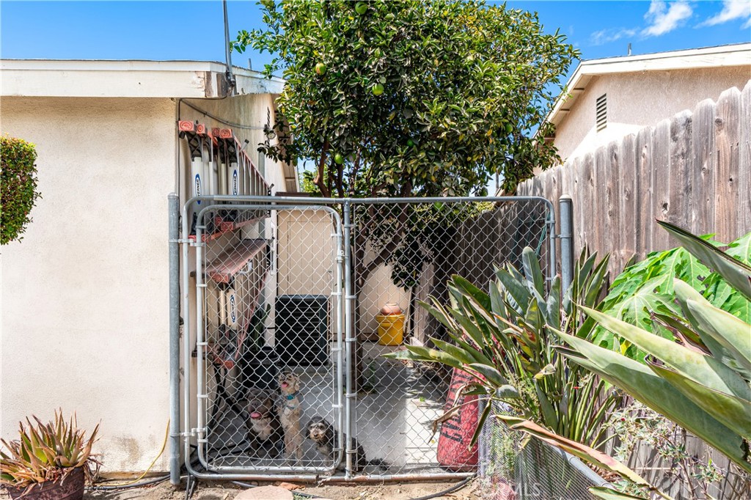
Outside, enjoy a private garden filled with an impressive variety of fruit trees, including avocado, lemon, pomegranate, papaya, pepeto, Salvadoran fruit trees, and guava. A sprinkler system throughout helps keep the landscaping maintained.

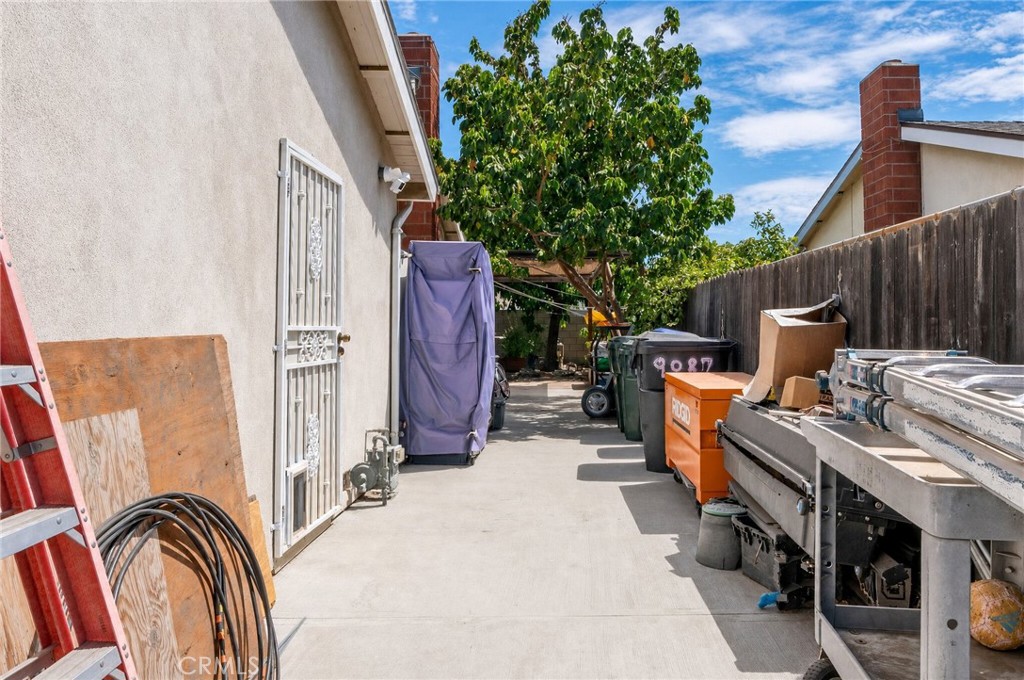
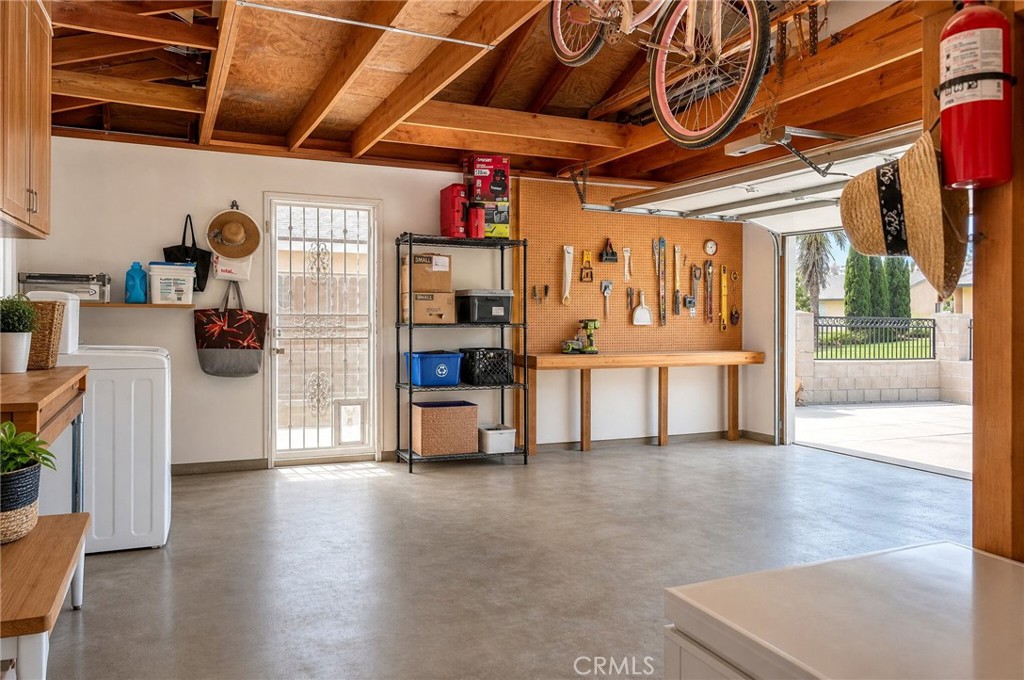
The property also features a remote-controlled gate leading to the two-car garage, along with a long driveway providing plenty of additional parking.

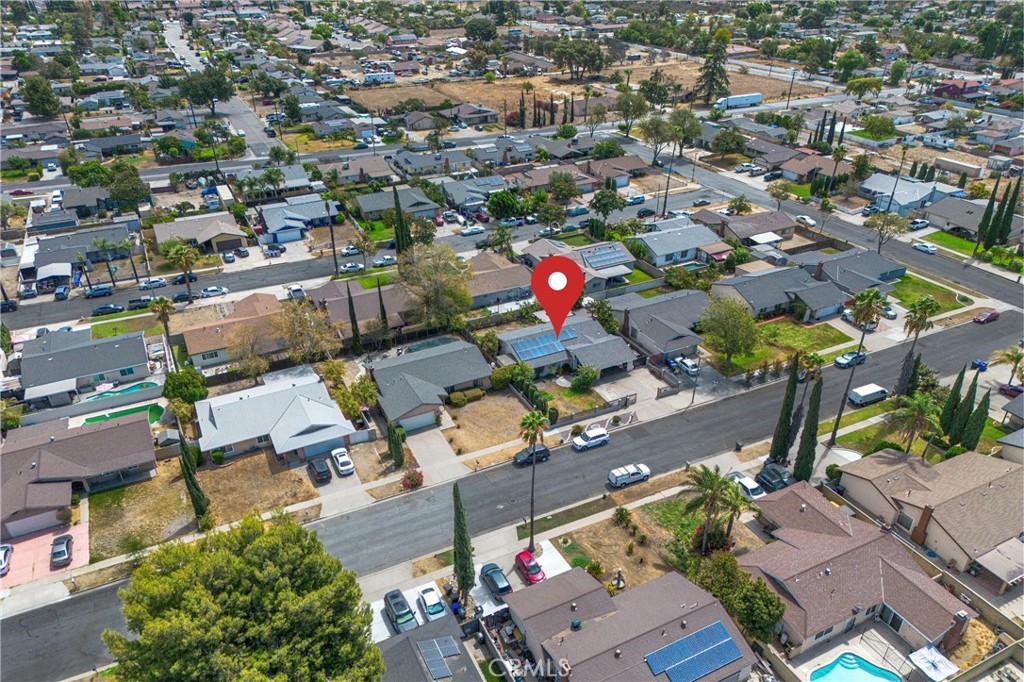
Located in a highly convenient area near major freeways, shopping, dining, and everyday amenities, this home offers the perfect combination of modern upgrades, energy efficiency, comfort, and convenience. With the solar paid in full, new roof, new electrical panel, and numerous additional upgrades, this is an opportunity you won't want to miss!


Overview

Open House
9/6/2026 11:00AM - 2:00PM PDT
Property Status
For Sale
Lot Size
7,171 Sq.Ft.
MLS ID
PW26190025
Property Type
Residential
Year Built
1973

Features & Amenities

Neighborhood
San Bernardino County
Architecture Styles
Mid-Century Modern, Patio Home
View Description
City Lights, Mountain(s), Neighborhood
Stories
1
Garage Spaces
2.0
Water Source
Public
Utilities
Electricity Connected, Natural Gas Connected, Sewer Connected, Water Connected
Pool
None
Roof
Shingle
Lot Features
0-1 Unit/Acre, Front Yard, Garden, Sprinklers In Rear, Sprinklers In Front, Lawn, Landscaped, Paved, Sprinklers Timer, Sprinklers Manual, Sprinkler System, Yard
Parking
Asphalt, Boat, Controlled Entrance, Concrete, Covered, Carport, Direct Access, Driveway, Electric Gate, Garage Faces Front, Garage, Oversized, Private
Heat Type
Central
Air Conditioning
Central Air
Laundry Room
In Garage
Fireplace
Gas, Living Room
Appliances
Dishwasher, Disposal, Water Purifier
Other Interior Features
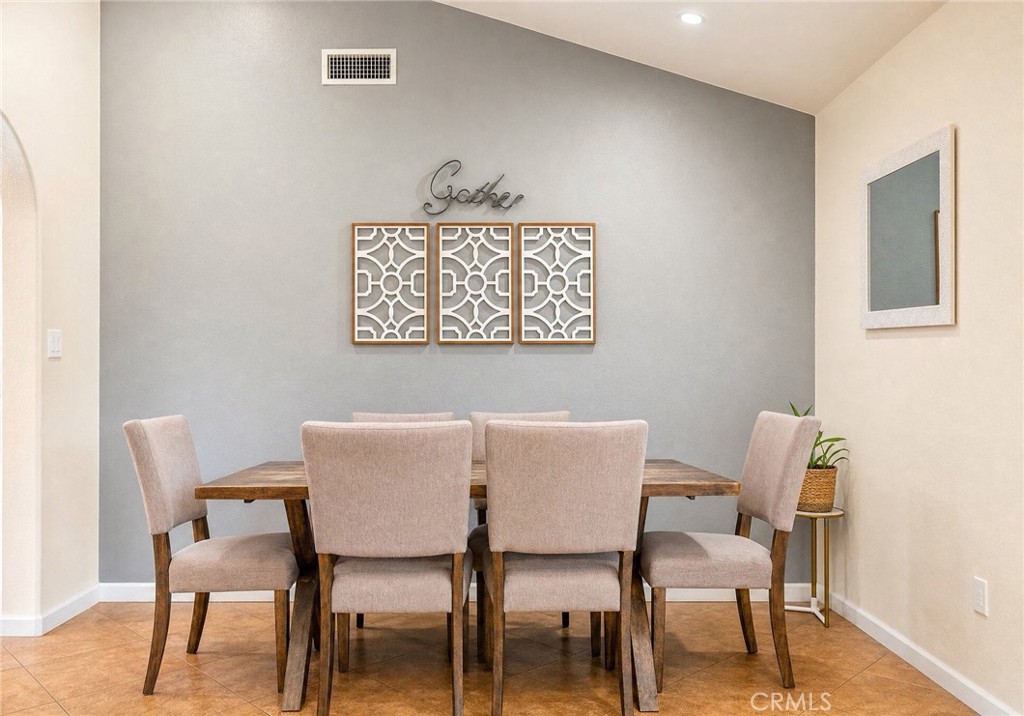
Ceiling Fan(s), Separate/Formal Dining Room, Eat-in Kitchen, Granite Counters, High Ceilings, Open Floorplan, Pantry, Recessed Lighting, Storage, All Bedrooms Down, Attic, Primary Suite
Sewer
Public Sewer
Substructure
Raised
Disability Features
Safe Emergency Egress from Home
Security Features
Carbon Monoxide Detector(s), Security Gate, Smoke Detector(s), Window Bars
Other Exterior Features
Lighting
Elementary School
Maple
Middle School
Alder
High School
Jurupa
School District
Fontana Unified
Sales Price
$649,000

Downloads

9087 Rosecrest

Schedule a Tour

I would love to help you see this beautiful home! As a full-service brokerage, we can help you tour. Please submit an offer, and answer questions about the buying process.
Thank you

for your interest in 9087 Rosecrest Lane, Fontana, CA 92335

9087 Rosecrest
Navigate

Mortgage Calculator

Estimate your monthly mortgage payment, including the principal and interest, property taxes, and HOA. Adjust the values to generate a more accurate rate.
$0,000 Your Payment 20 15 65
$0,000 Your Payment

I'm Interested In

9087 Rosecrest

or
  • CallPriscilla Marquez

    License #01888060

    626-774-1999
  • Follow Us On Instagram